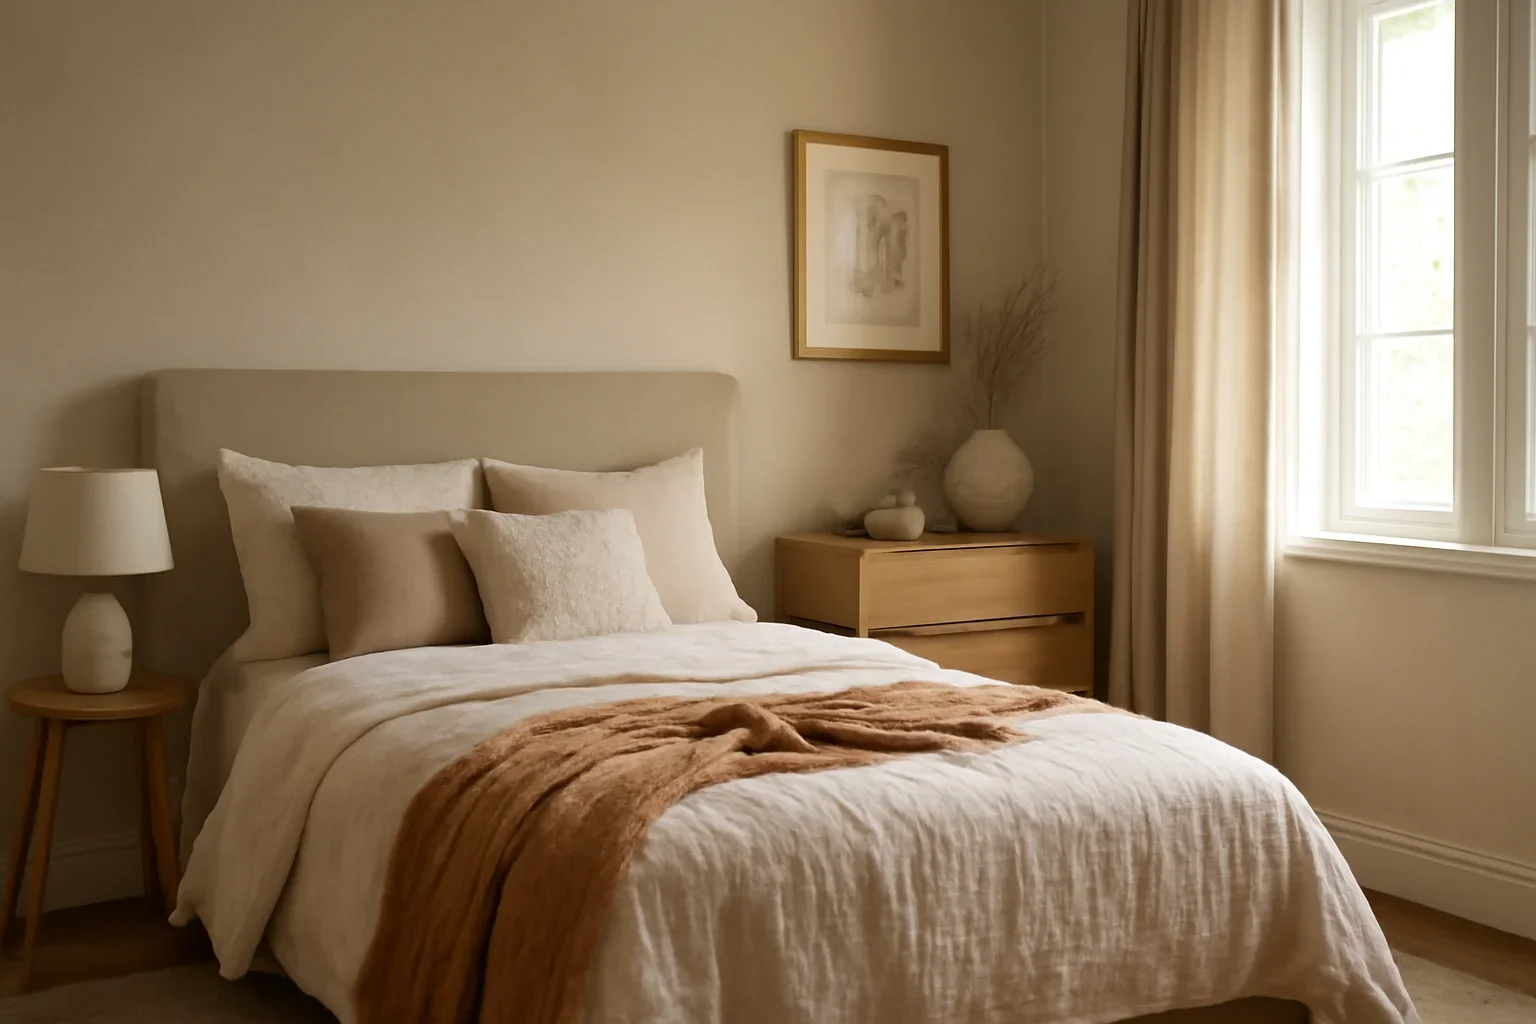
Place the bed with intention
Bed placement shapes the entire room. The strongest option usually supports symmetry, circulation, and a comfortable visual relationship to windows and doors.
- Avoid pushing too many large pieces against every wall.
- Choose the side clearances that matter most if space is tight.
- Let the bed remain the clear focal point.
Keep furniture proportional
Oversized casegoods and too many occasional pieces crowd the room before any styling is added. Smaller rooms benefit from edited furniture with enough utility built in.
- Use nightstands that fit the real footprint.
- Consider wall-mounted lighting to free surface space.
- Choose one strong storage piece instead of several smaller ones.
Use color and texture to open the room
The palette can help a compact room feel calmer and more expansive, especially when the bedding, walls, and rugs are working together.
- Keep the biggest surfaces quieter.
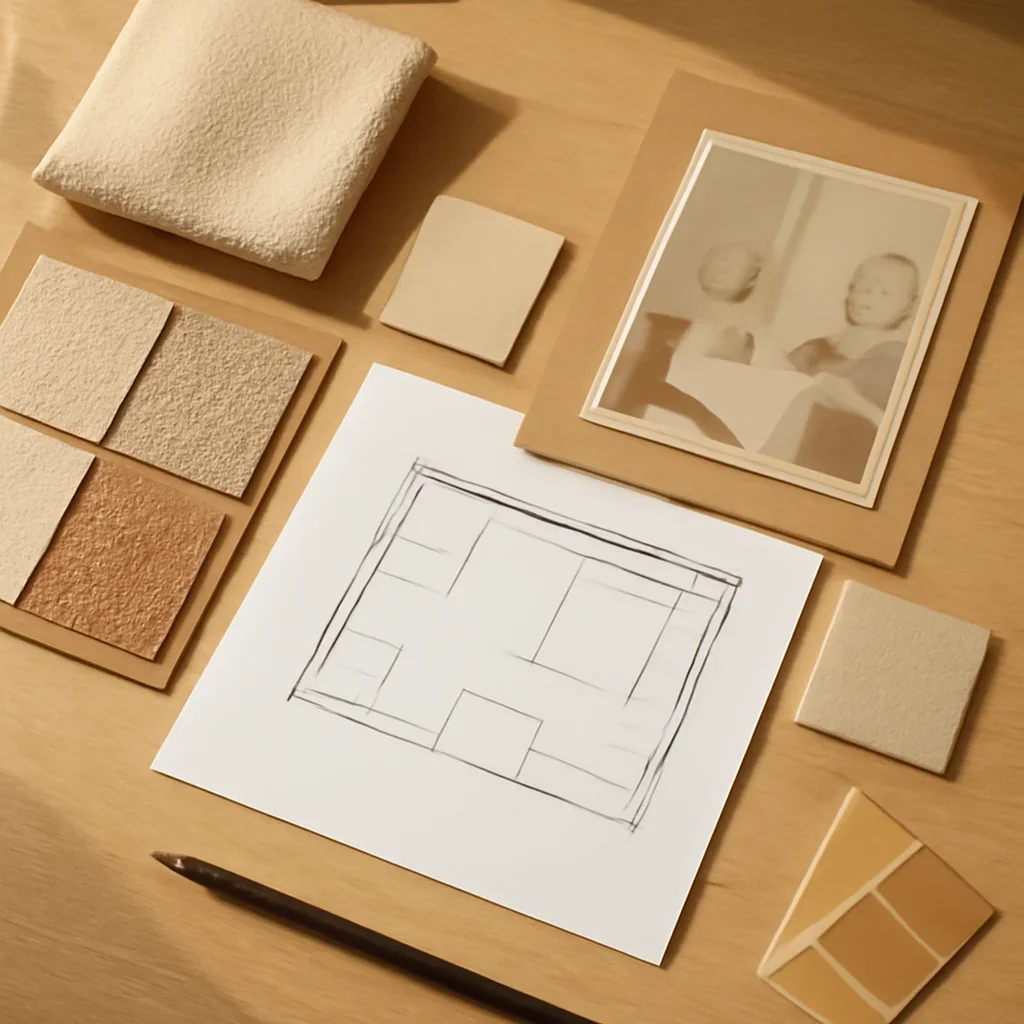
- Use texture for warmth rather than too many color shifts.
- If the room is especially tight, small space design support can help.